Accelevation
Accelevation is a leading designer, manufacturer, and installer of customized structural, electrical, and mechanical systems for mission-critical infrastructure. As the company expanded its manufacturing operations into First Flight Building 2, the interior architecture was conceived to embody its future-forward approach to technology, innovation, and growth.
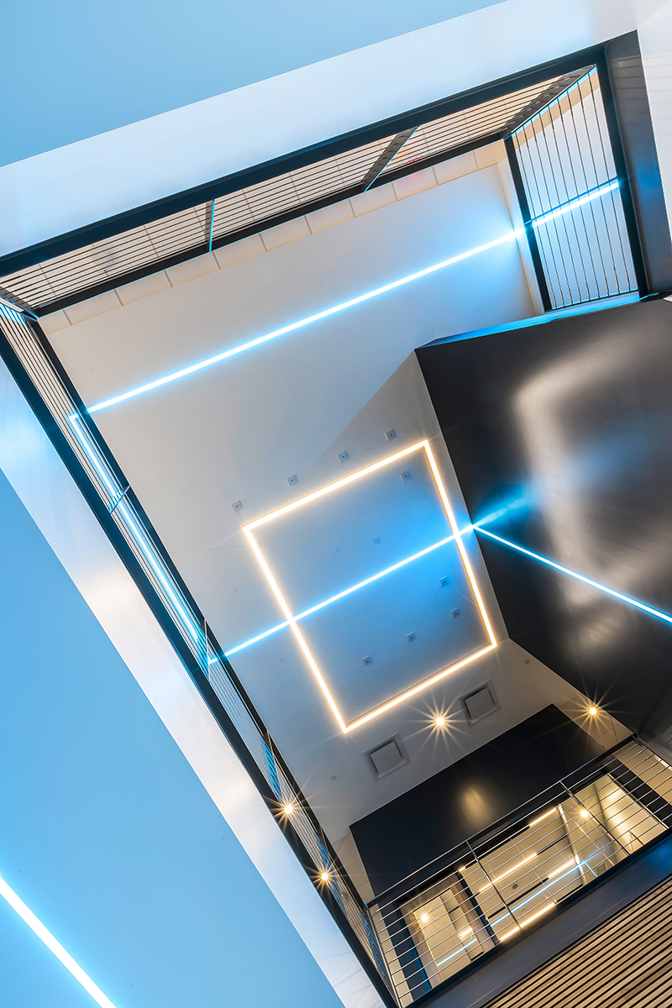
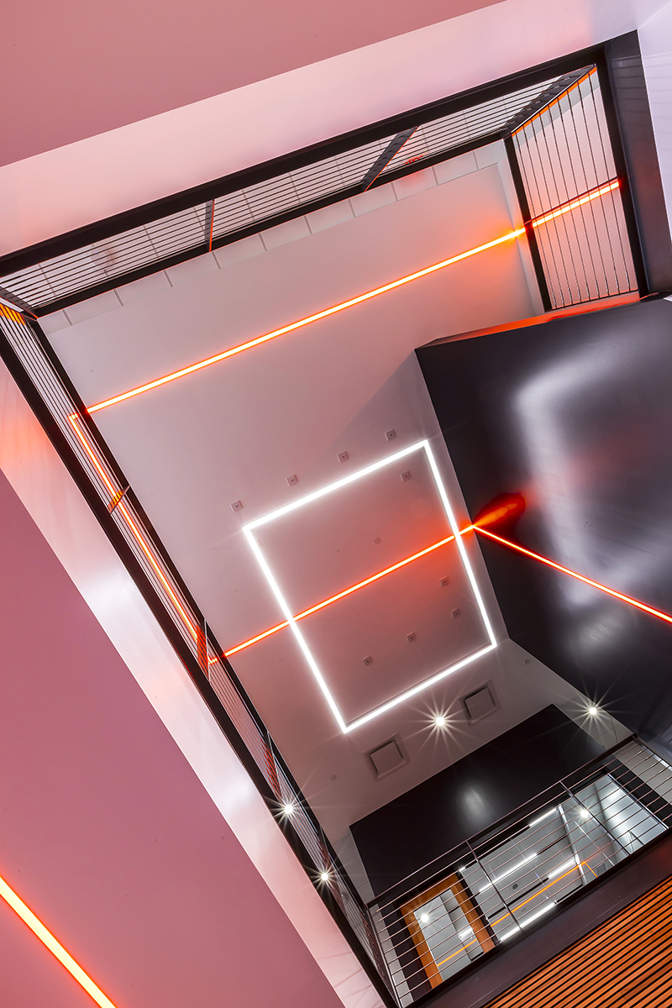
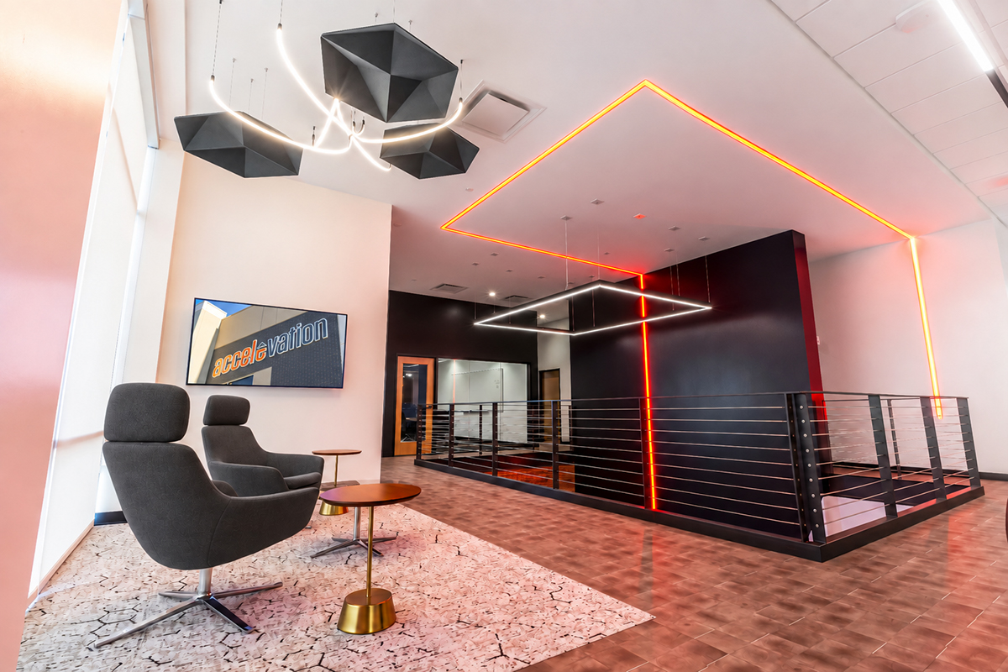
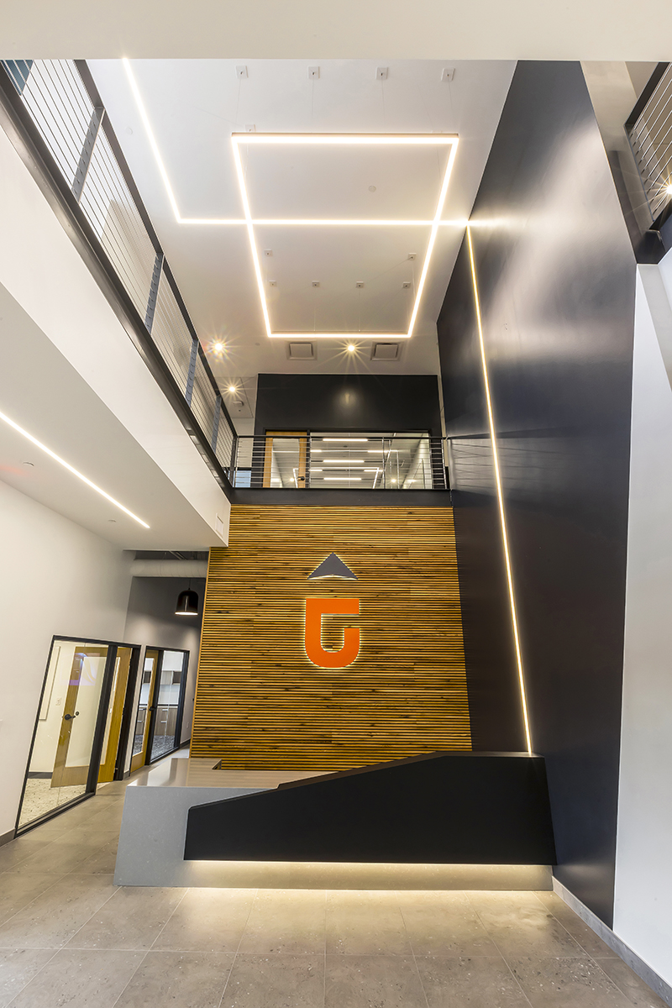
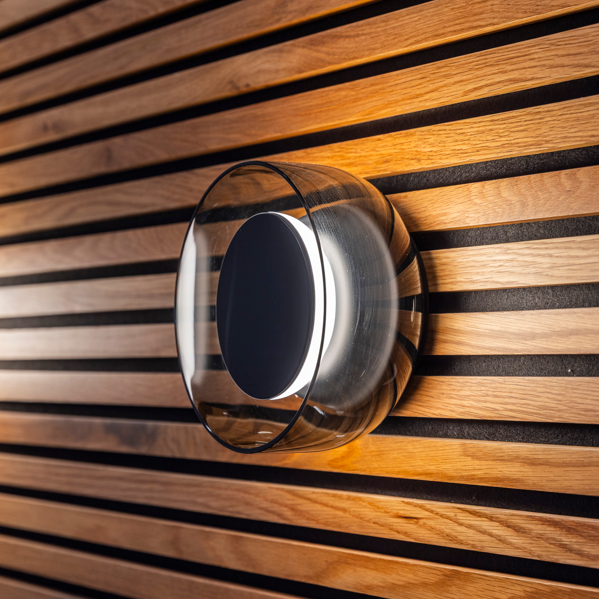
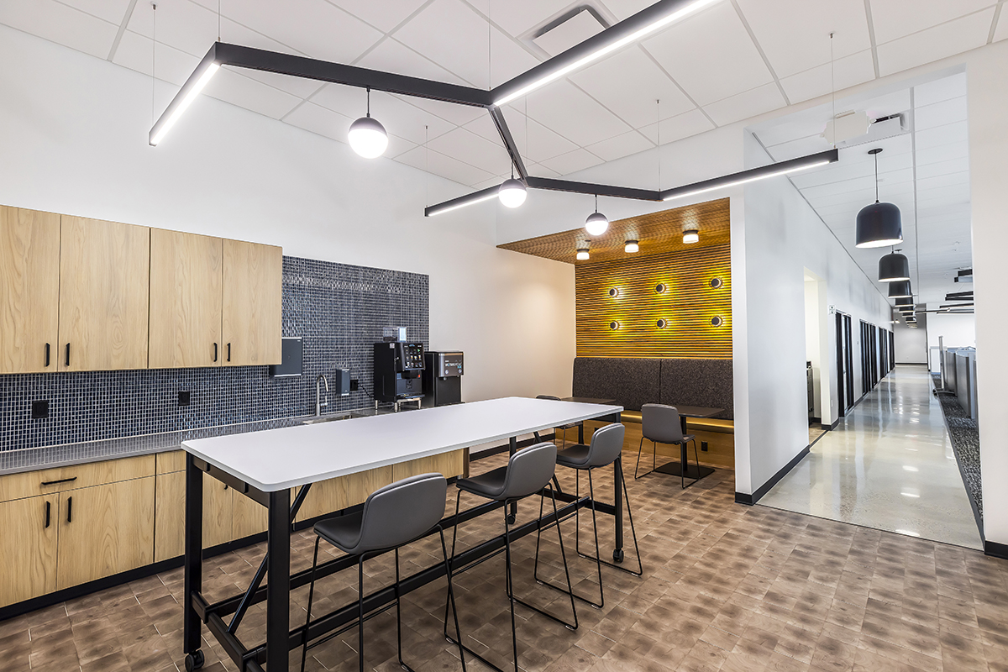
The interior design centers on lighting as an architectural element rather than simply an illumination strategy. Dynamic layers of light, color, and material create visual movement throughout the space, establishing a strong sense of identity while guiding occupants through the two-story environment. At the heart of the design, an open lobby connects both floors, using light and color as a continuous architectural language that visually links the spaces and reinforces the company’s progressive identity.
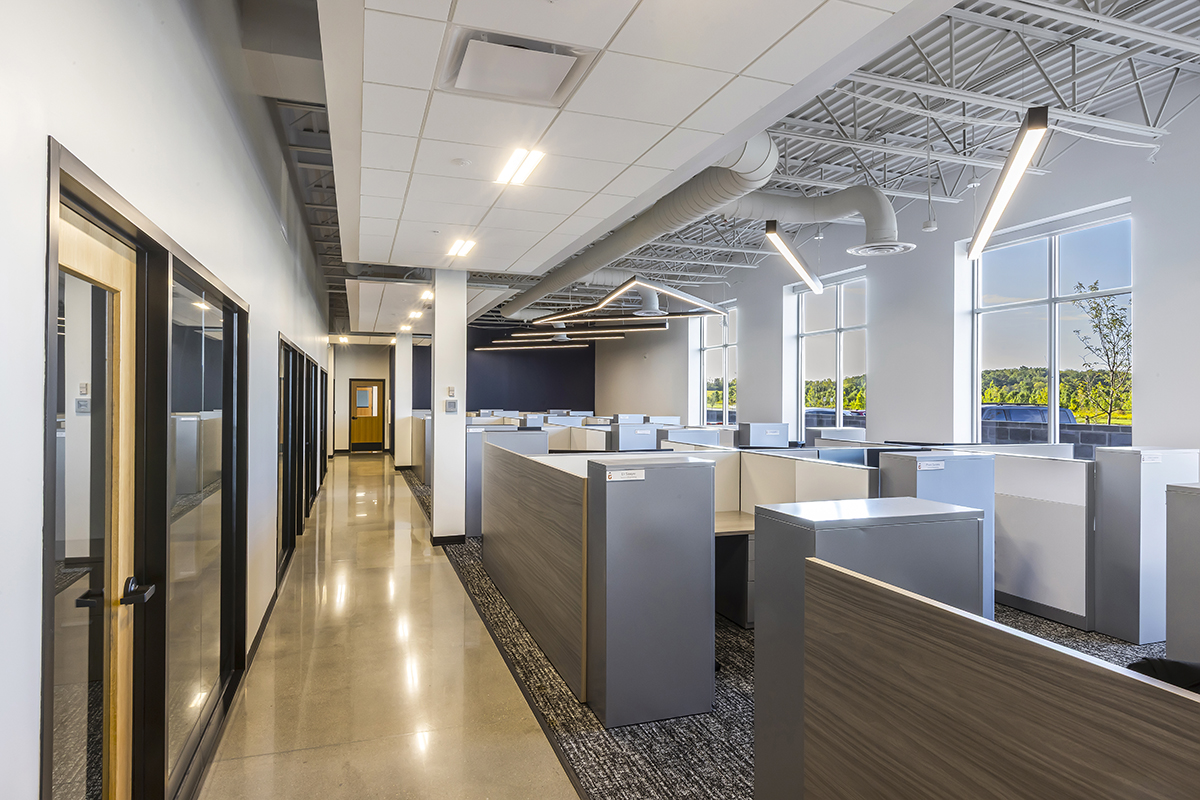
Materiality, transparency, circulation, and lighting work together to create an interior that feels highly technical yet approachable, transforming the workplace into an expression of Accelevation’s work and forward-looking culture.
Accelevation currently occupies two buildings within the park, with continued growth anticipated through Building 3, which is currently under construction.


Let's Design Something Great Together
Whether you're planning your next development or exploring ideas for a future project, we'd love to start the conversation.
Start a Conversation