
Self Storage
Beyond Self Storage
Philadelphia, Pennsylvania
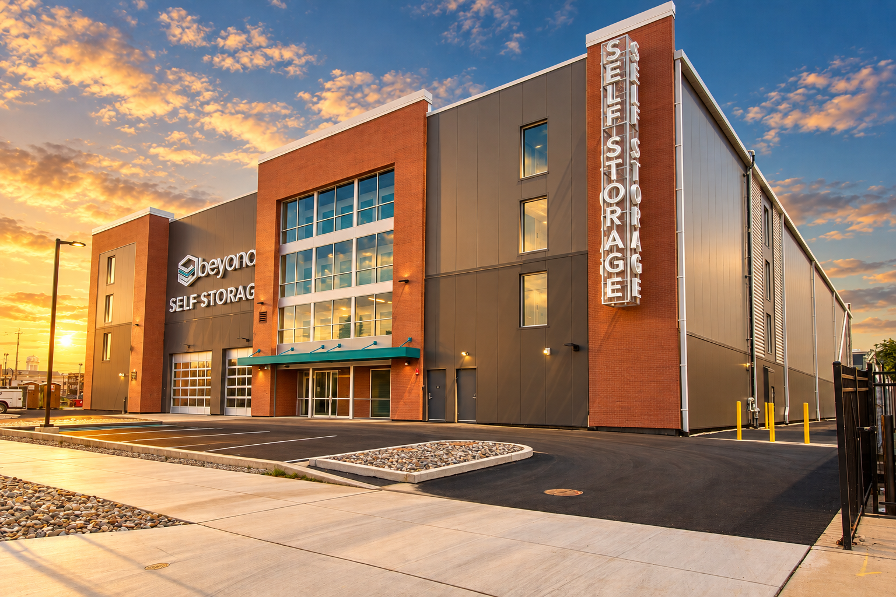
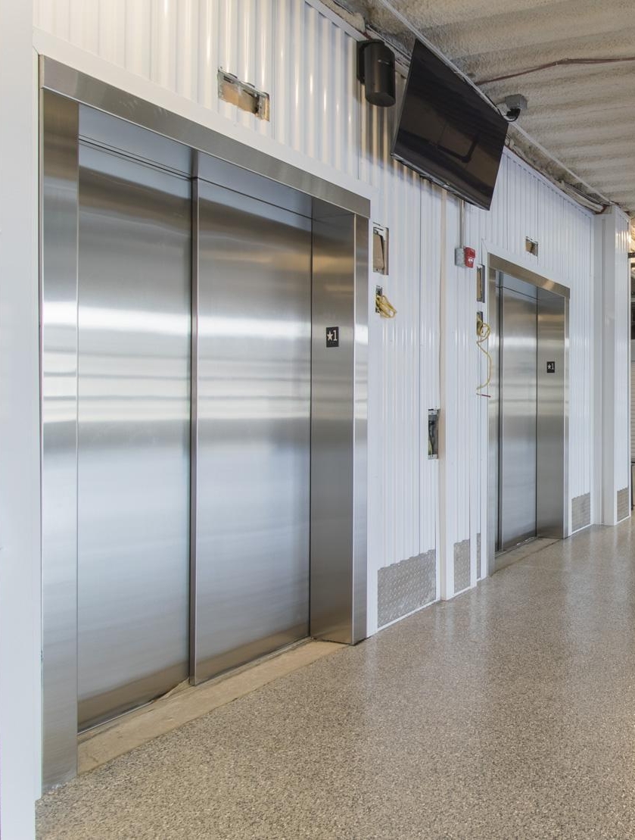
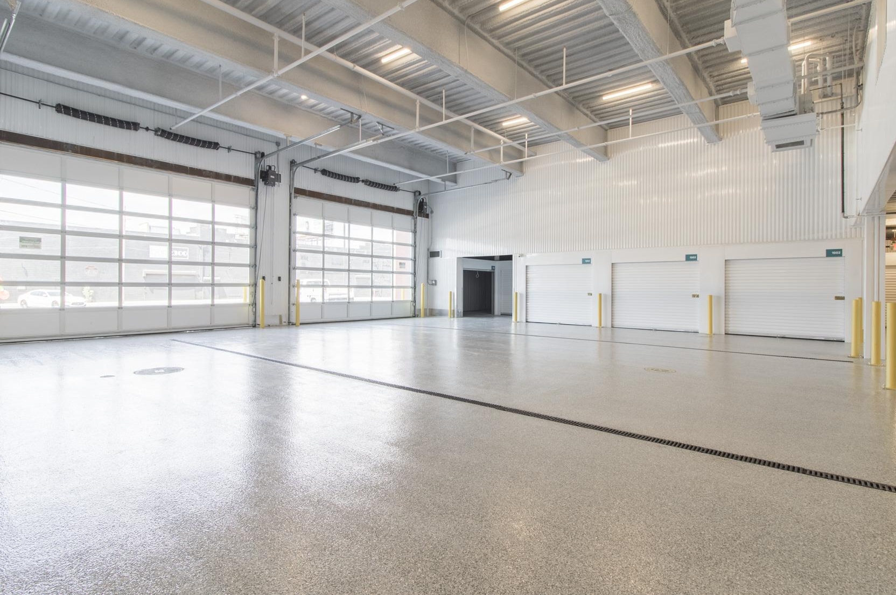
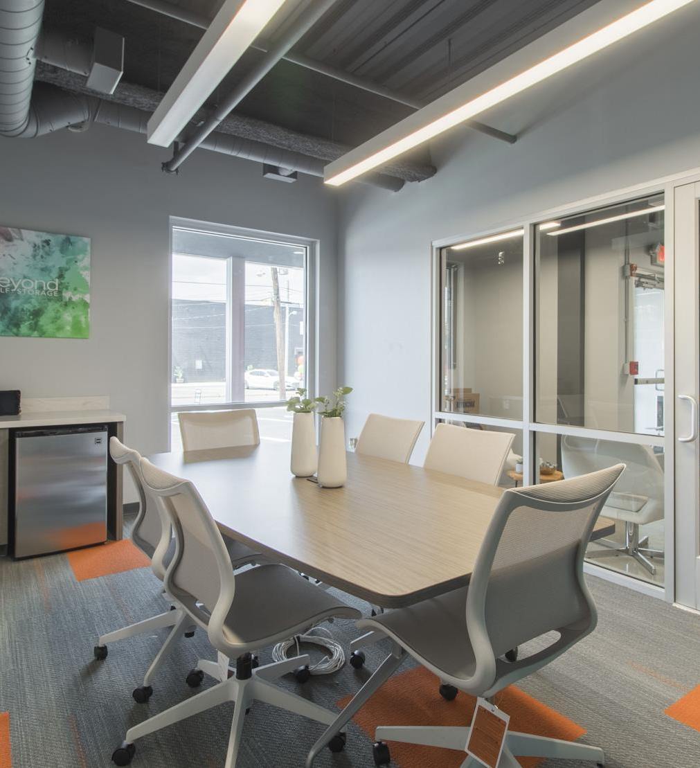
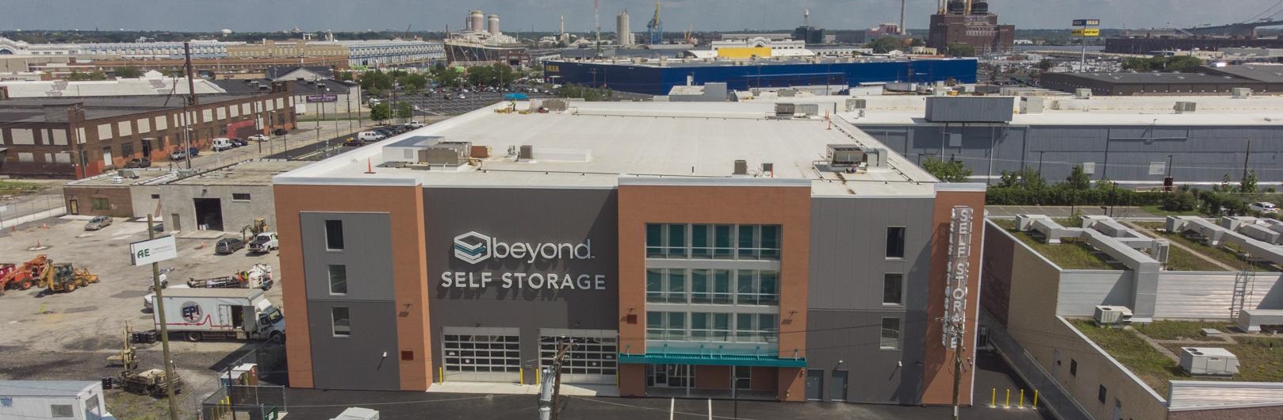
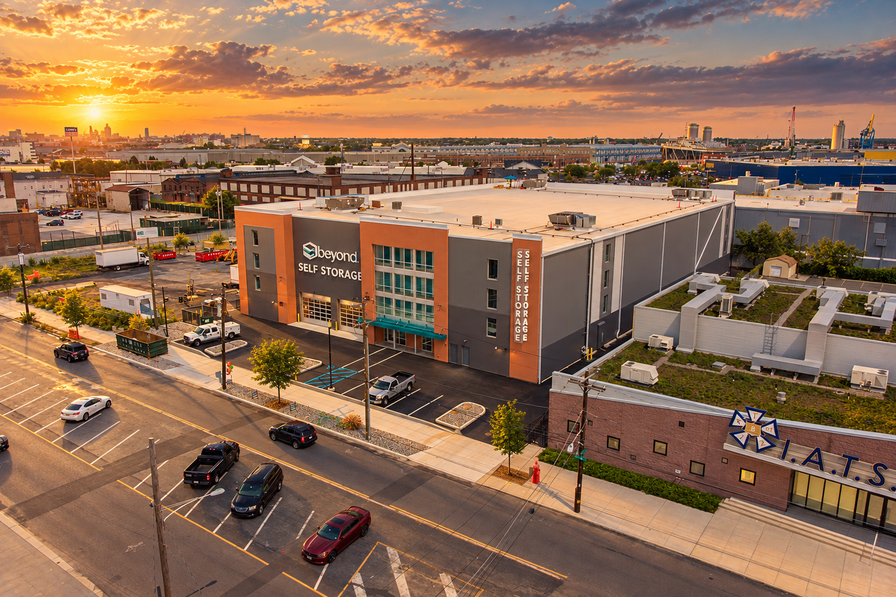
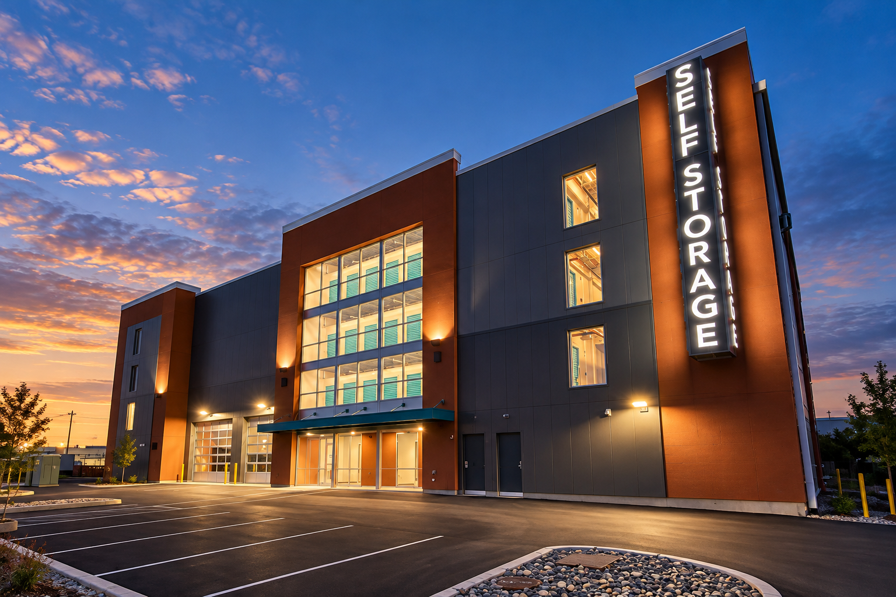
The Swanson Self Storage project includes an indoor climate controlled loading and unloading area, conference room available to the tenants and a management leasing office. This 4-story hybrid urban infill project was built at the maximum allowable area for the building type to take advantage of the site area. The exterior walls and building ootprint extents were strategically placed just over 5' off the property line to limit the fire rating requirements of the exterior walls, and limiting costs to the owner. The building access is through dual overhead doors into a 50' clear span pull in loading and unloading bay.
No items found.
Let's Design Something Great Together
Whether you're planning your next development or exploring ideas for a future project, we'd love to start the conversation.
Start a Conversation