

Industrial & Logistics
Chewy
Reno, Nevada
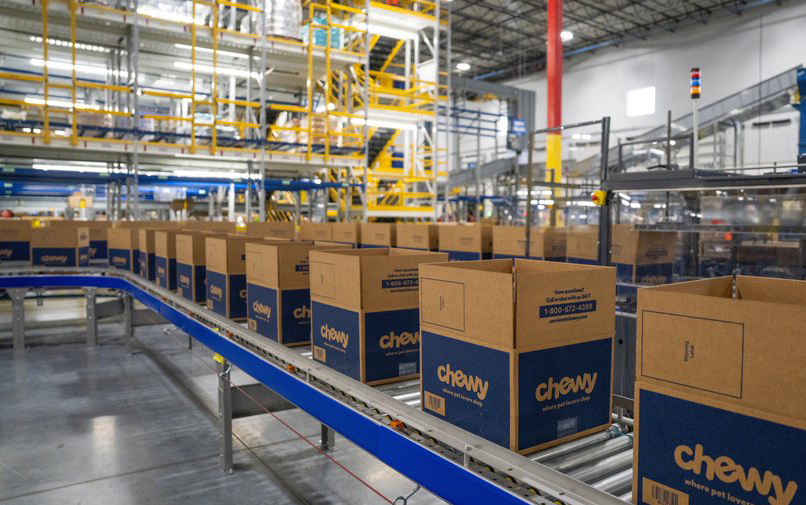
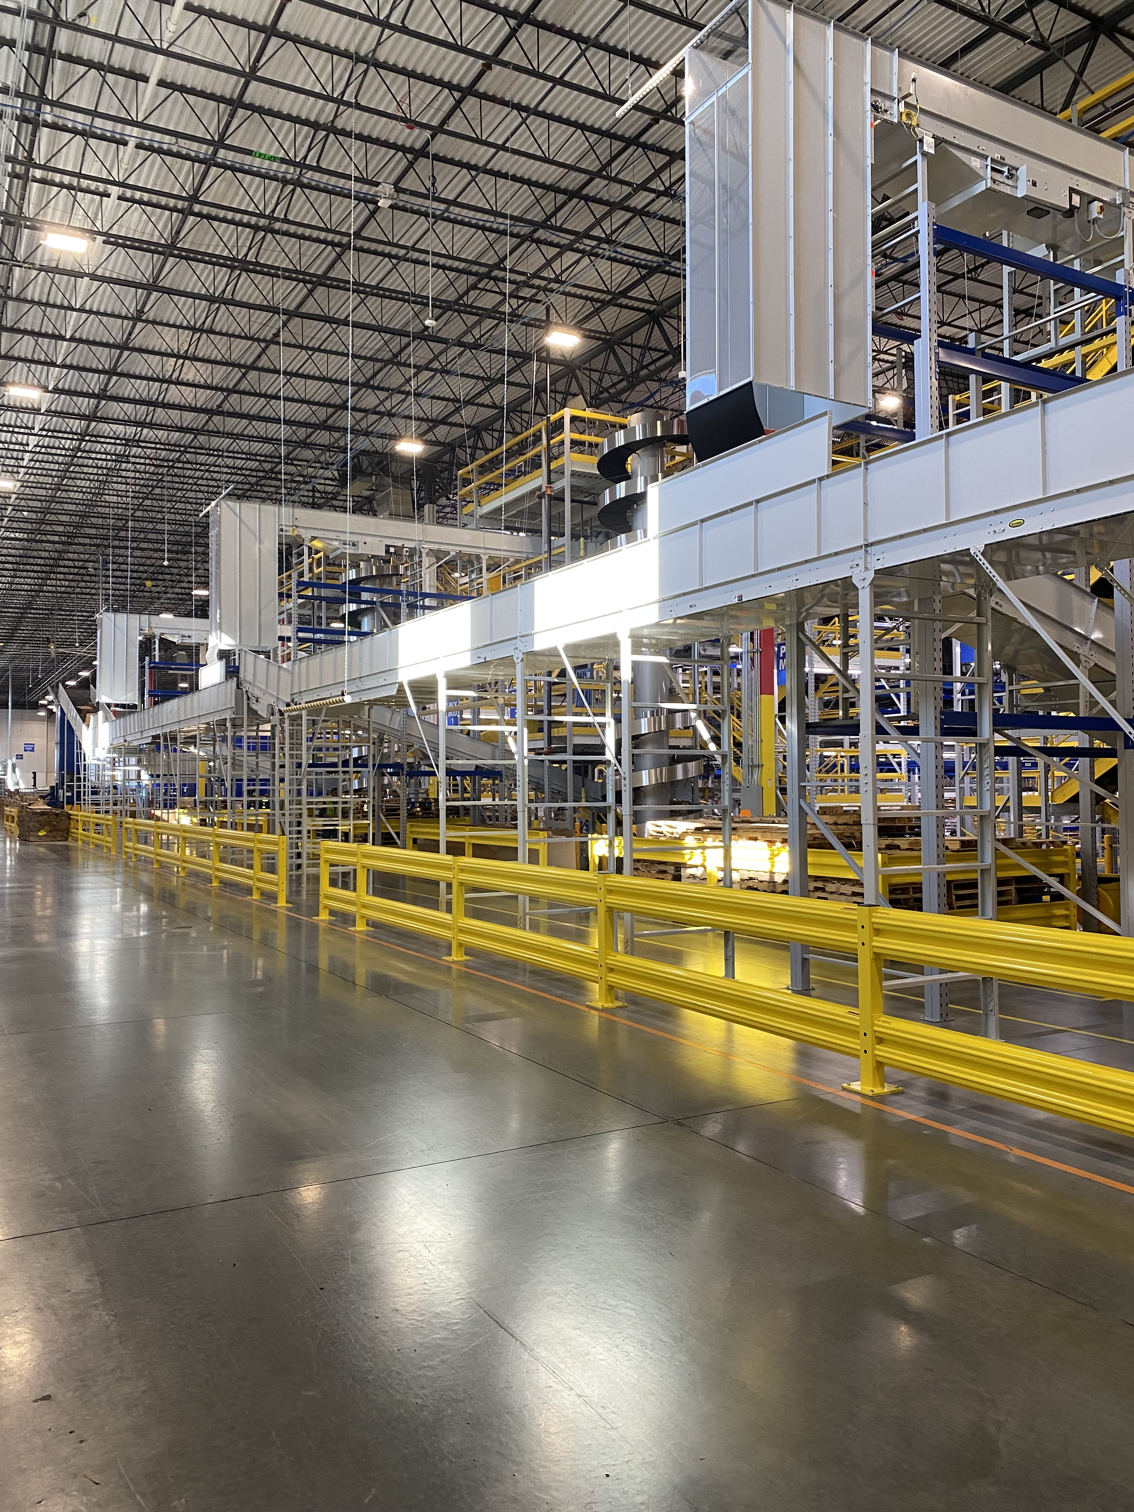
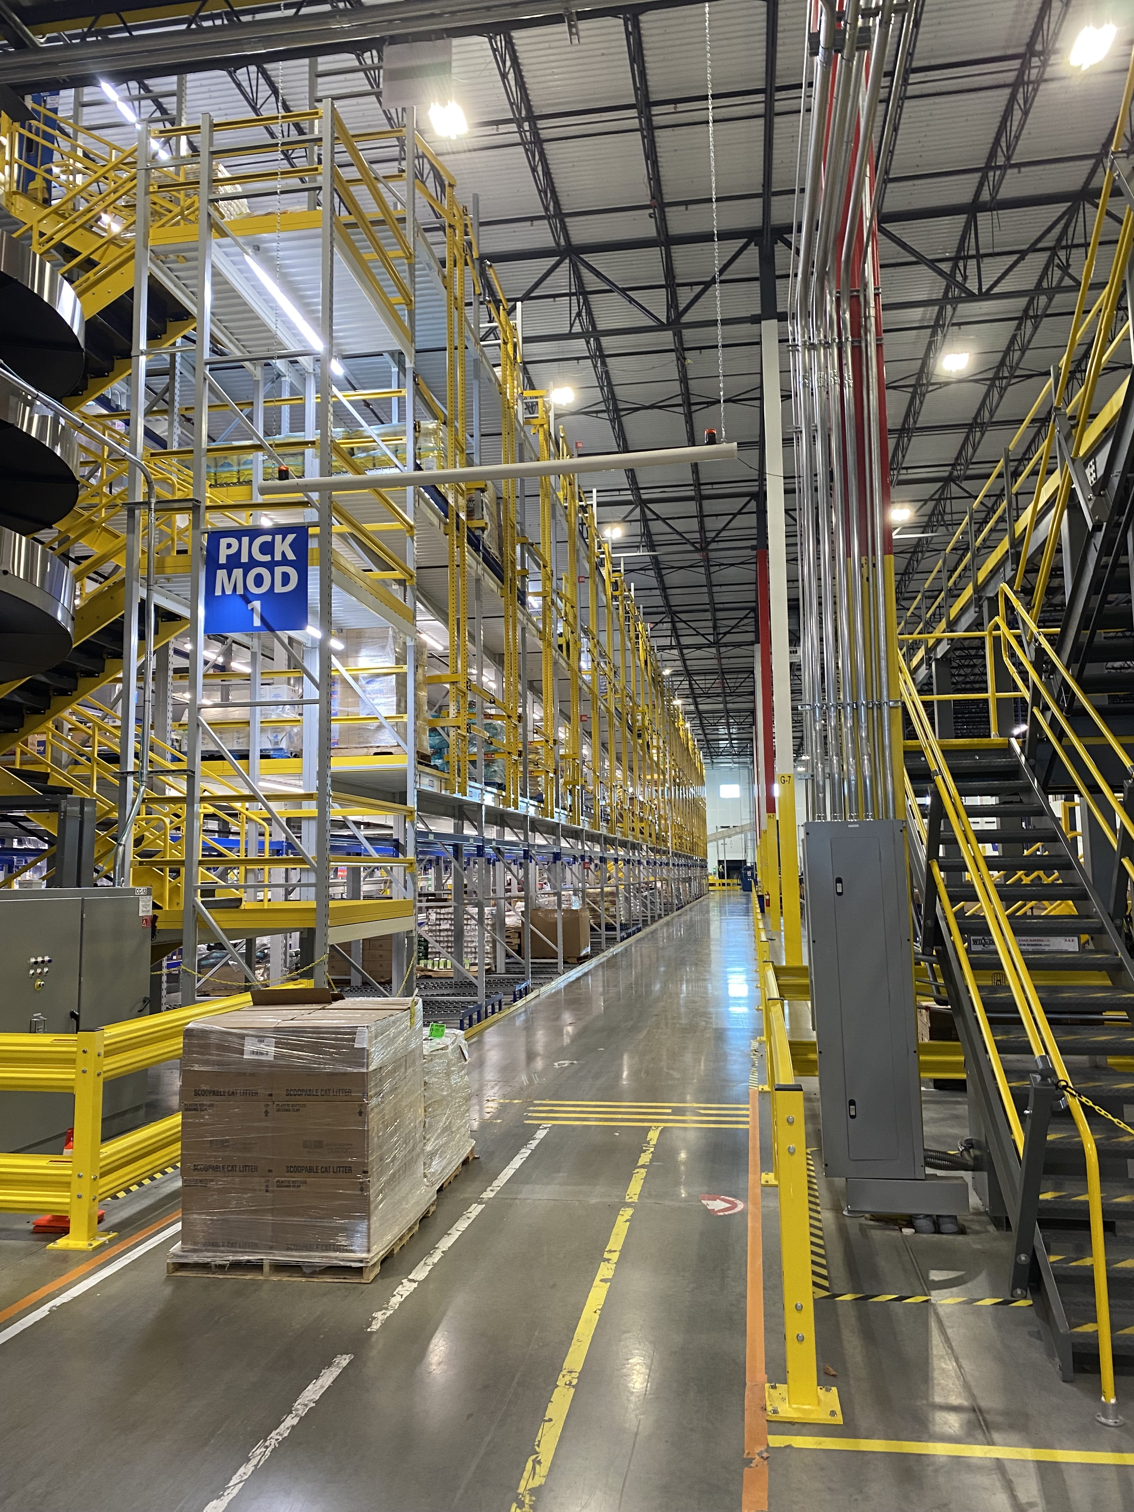
This 800,000 SF fulfillment center was designed to support Chewy’s expanding distribution network, incorporating high-bay storage, mezzanines, automated storage and retrieval systems (ASRS), and integrated office and support spaces.
Delivered through an accelerated design-build process, the project required extensive coordination across multiple disciplines and specialty vendors. Despite significant site and supply chain challenges, proactive planning and innovative construction sequencing maintained the overall project schedule.




No items found.
Let's Design Something Great Together
Whether you're planning your next development or exploring ideas for a future project, we'd love to start the conversation.
Start a Conversation