
Workplace & Interiors
Contract Furnishings Design Center
Kansas City, Missouri
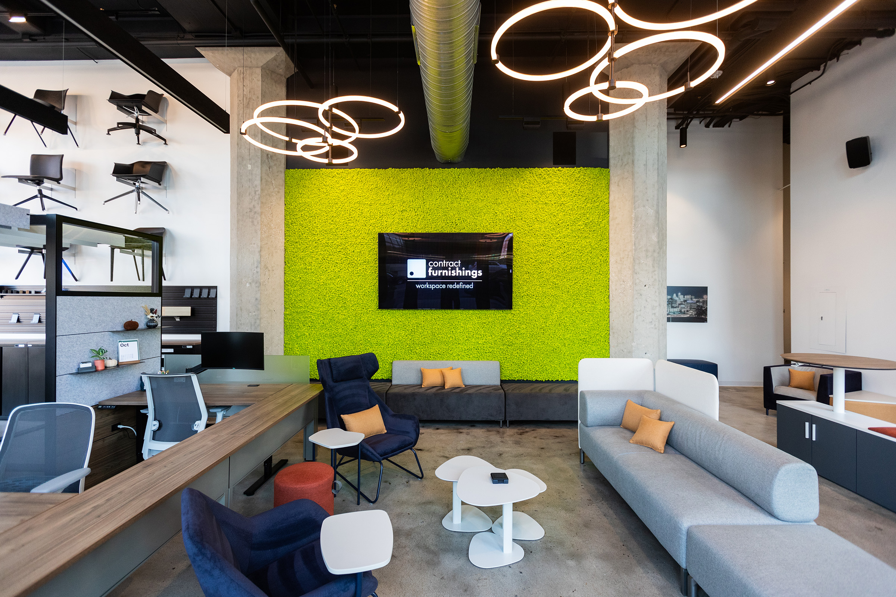
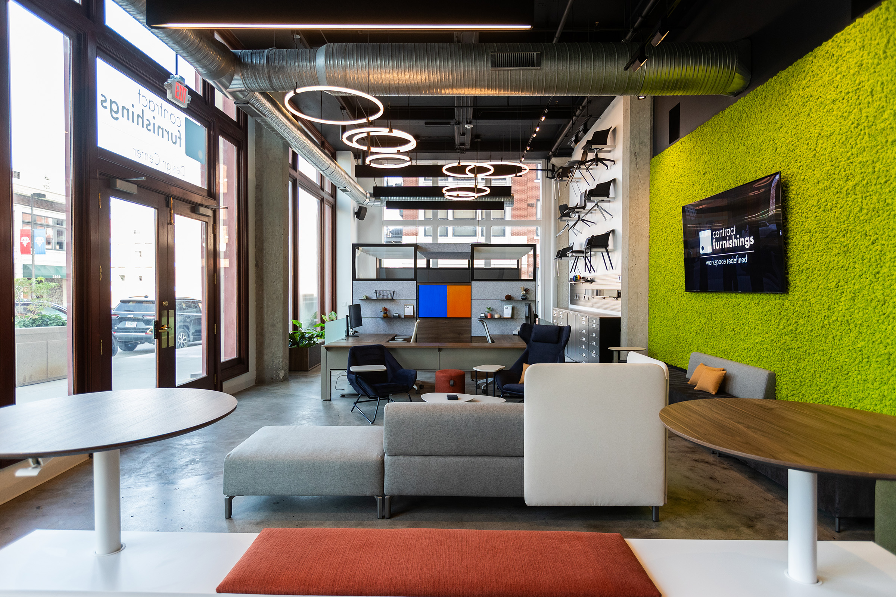
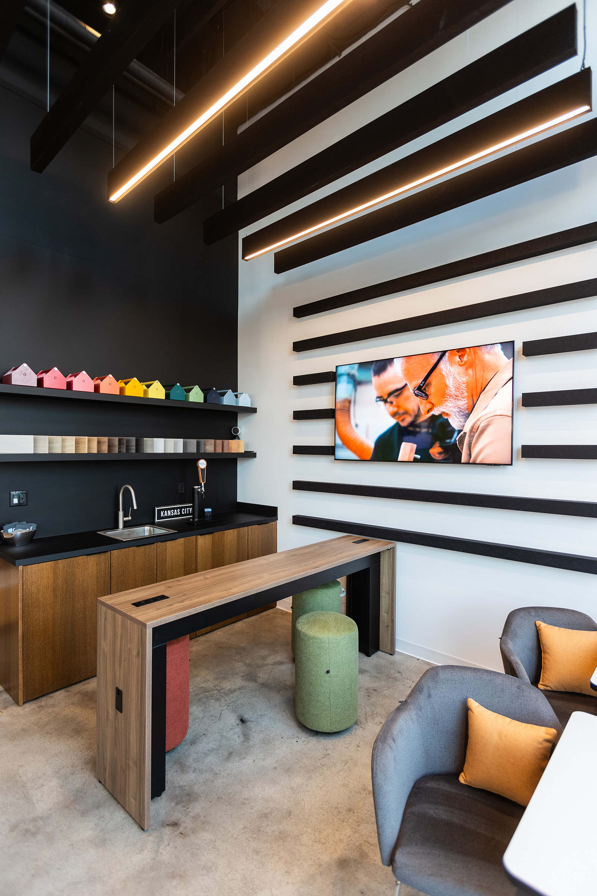
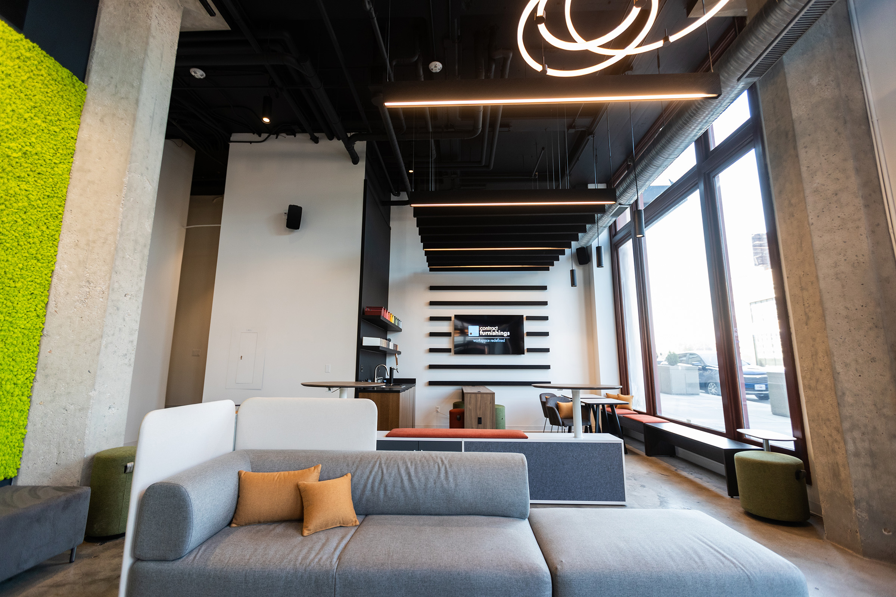
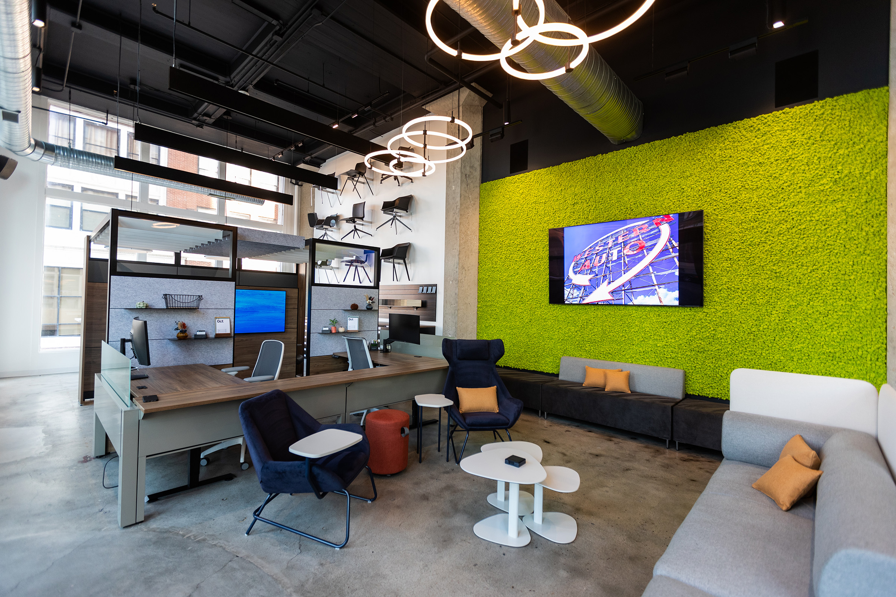
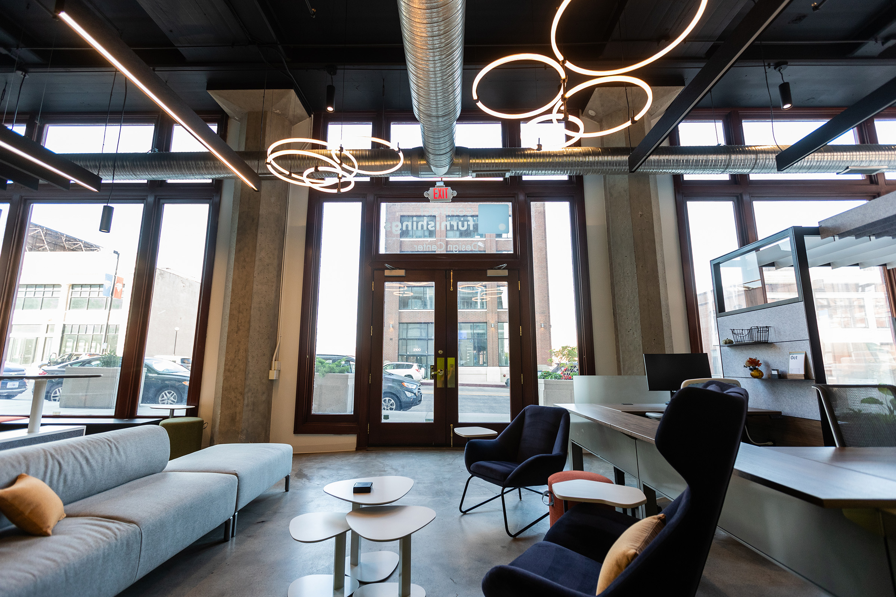
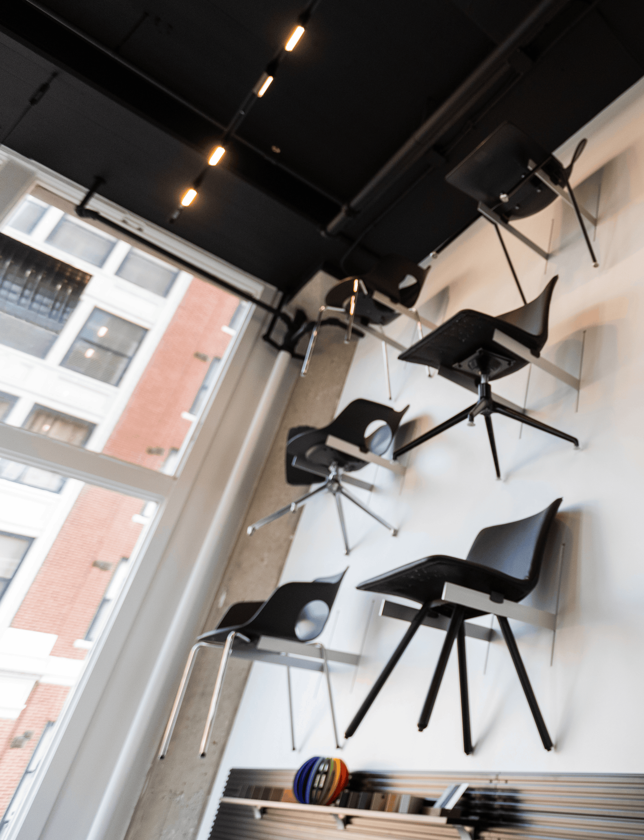
Located in the historic Western Auto Building, this 1,325 SF space was transformed into a compact design center, showroom and office. The layout uses tall ceilings and wall space to maximize a small footprint, with a dramatic chair display, resource library, working pavilion, lounge and entertainment area. Acoustical lighting and wall treatments, contemporary furnishings and a green moss wall create a memorable client experience.
No items found.
Photography :
CC Photography
Let's Design Something Great Together
Whether you're planning your next development or exploring ideas for a future project, we'd love to start the conversation.
Start a Conversation