

Advanced Manufacturing
Lear Corporation
Wentzville, Missouri
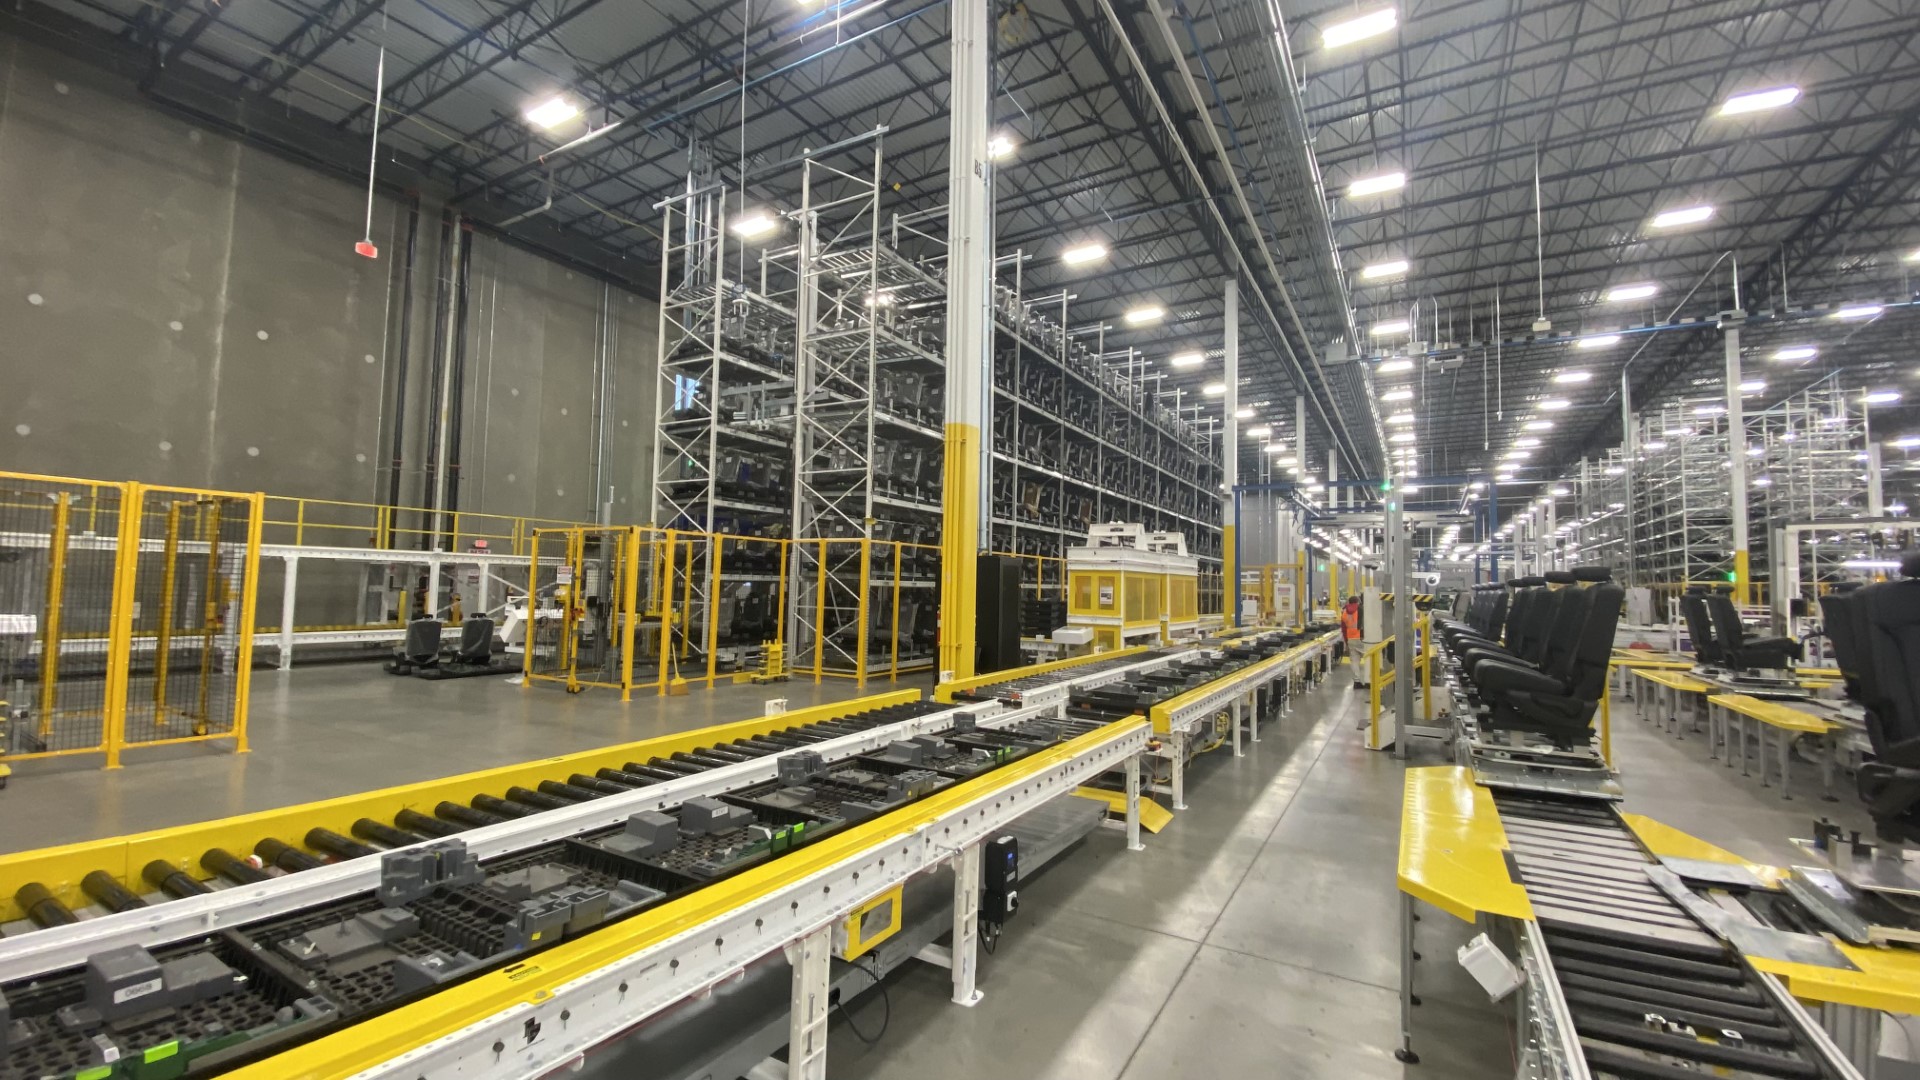
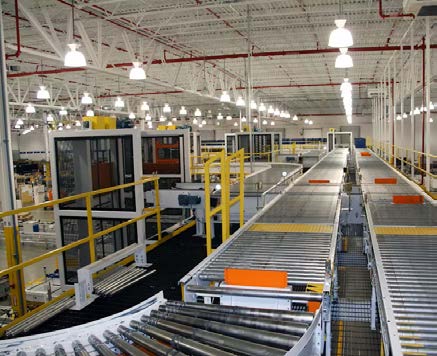
The 210,995 sf build-to-suit manufacturing, assembly, and distribution center for automotive seating was designed from a blank slate to integrate regional offices, production areas, assembly lines, and storage under one roof. Layouts were optimized for workflow efficiency and long-term adaptability, with full coordination of building systems, material flow, and operational adjacencies to meet Lear’s production demands and future flexibility needs.

No items found.
Let's Design Something Great Together
Whether you're planning your next development or exploring ideas for a future project, we'd love to start the conversation.
Start a Conversation