

Mt Lebanon - Beyond Self Storage
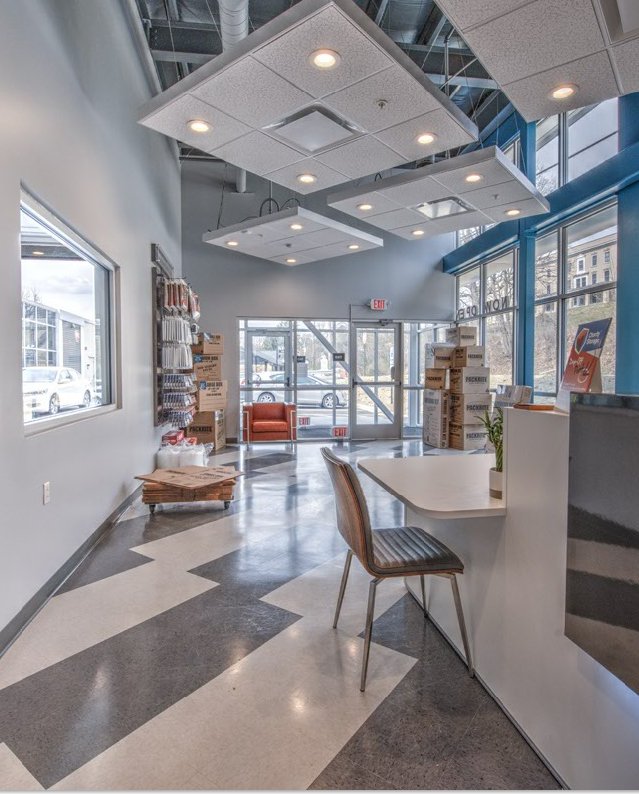
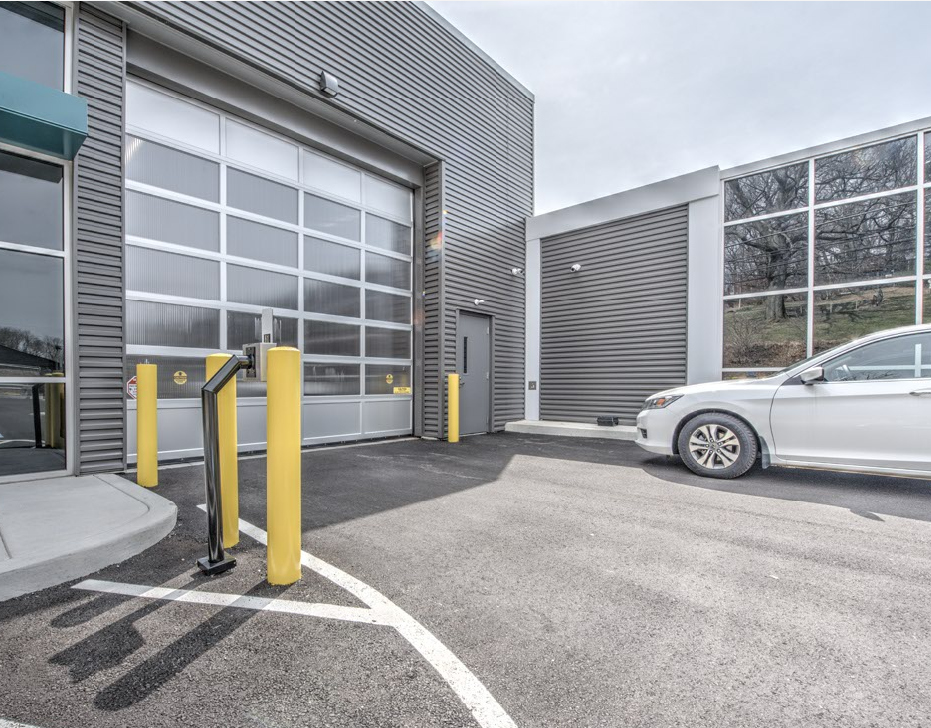
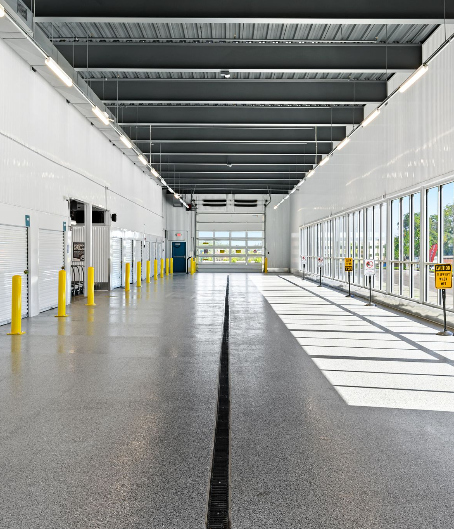
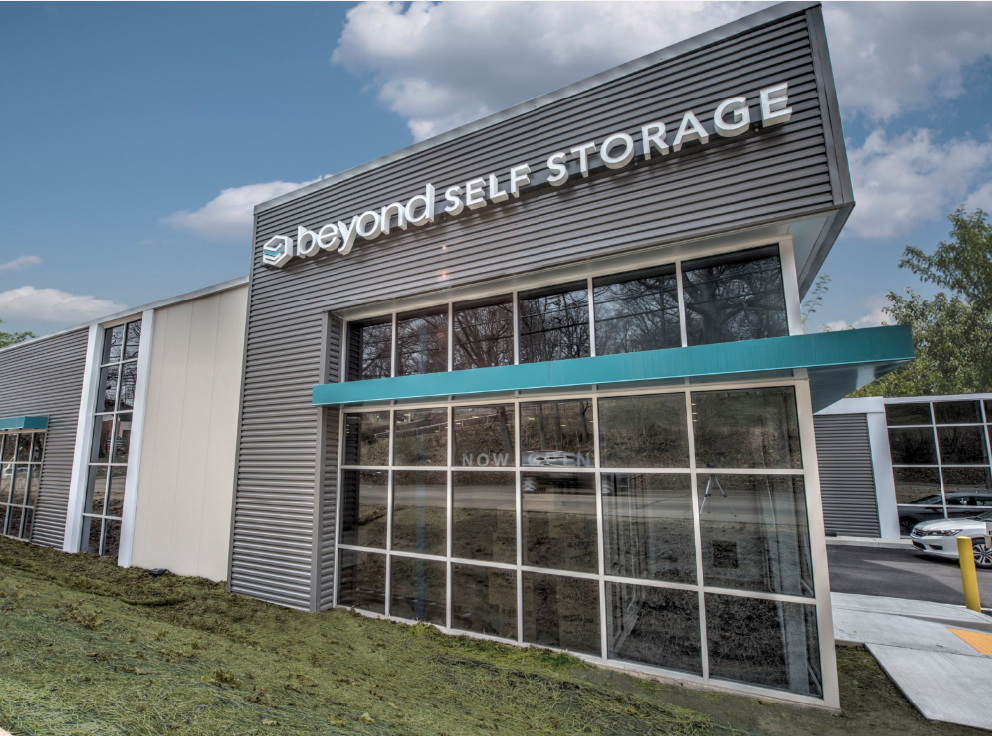
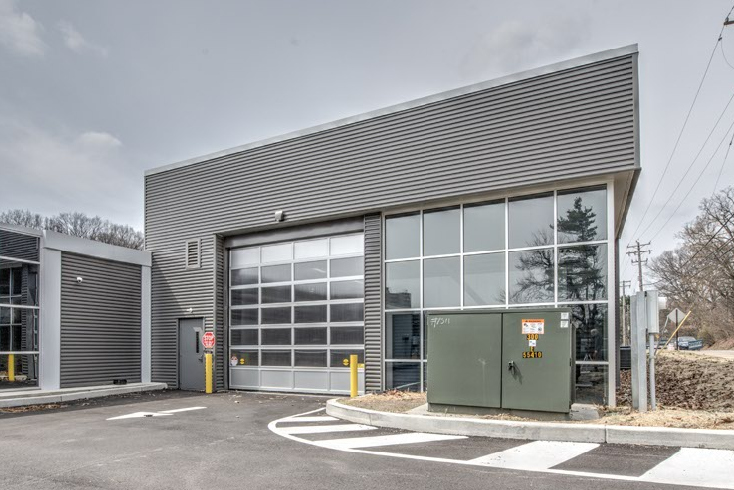
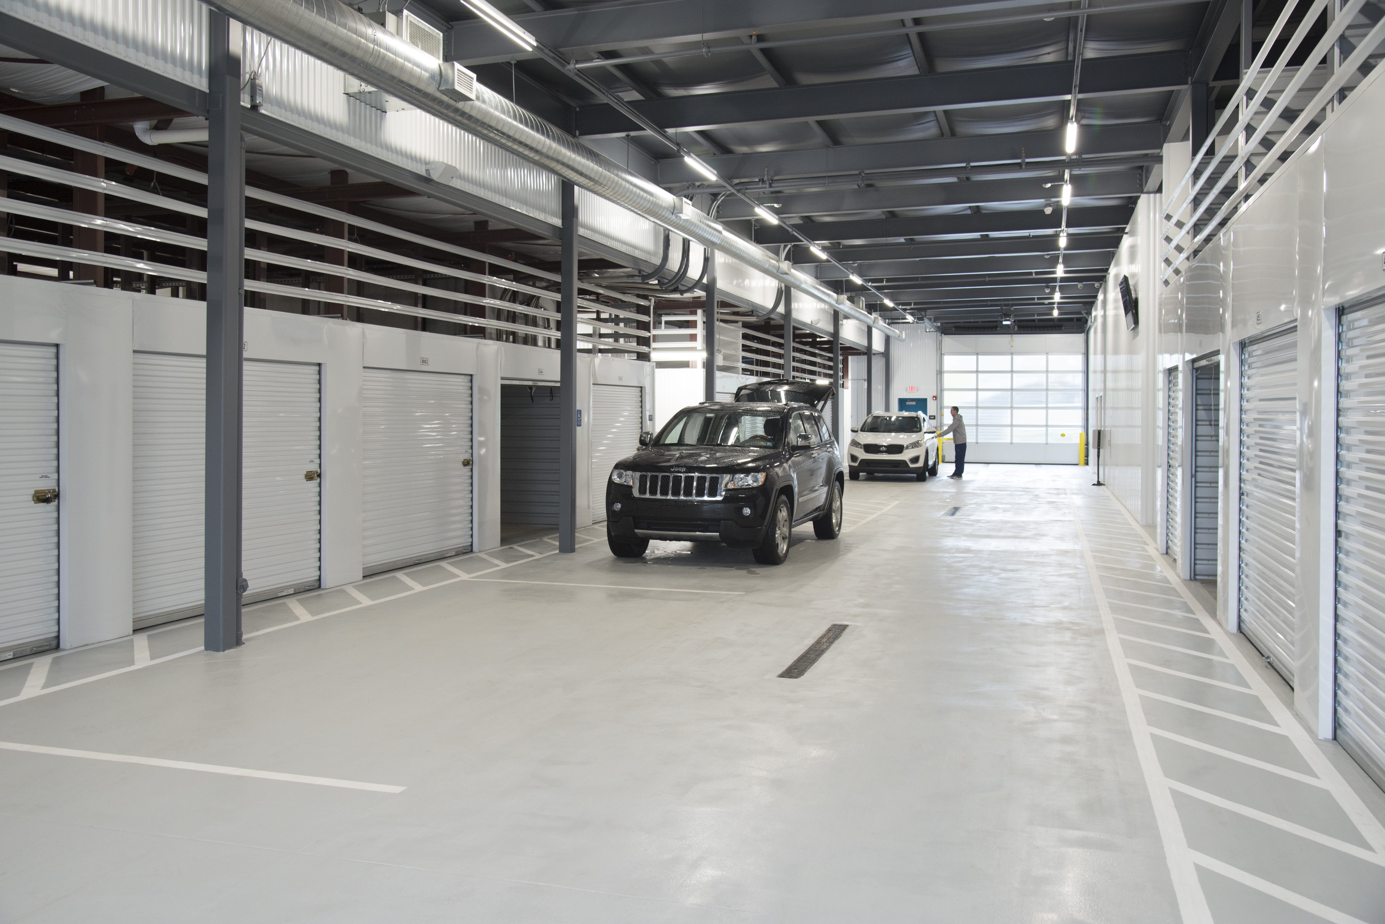
The Mt. Lebanon Self Storage project included an indoor climate-controlled loading/ unloading drive-in area, conference room, and management leasing office. This site proved to be unique and challenging from day 1. The site access wa from a busy street 50 feet above the lowest elevation of the site. The solution was to invert the building, with storage use in a building that was 4 stories tall with all access, management, leasing, loading uses in a building adjacent to the top level of the storage use. These were separated by a large expansion joint as the storage building was dug out of the hillside being retained by a lag wall. The street frontage presented as a single story retail storefront with the self storage use below and in the back of the site.
Let's Design Something Great Together
Whether you're planning your next development or exploring ideas for a future project, we'd love to start the conversation.
Start a Conversation