
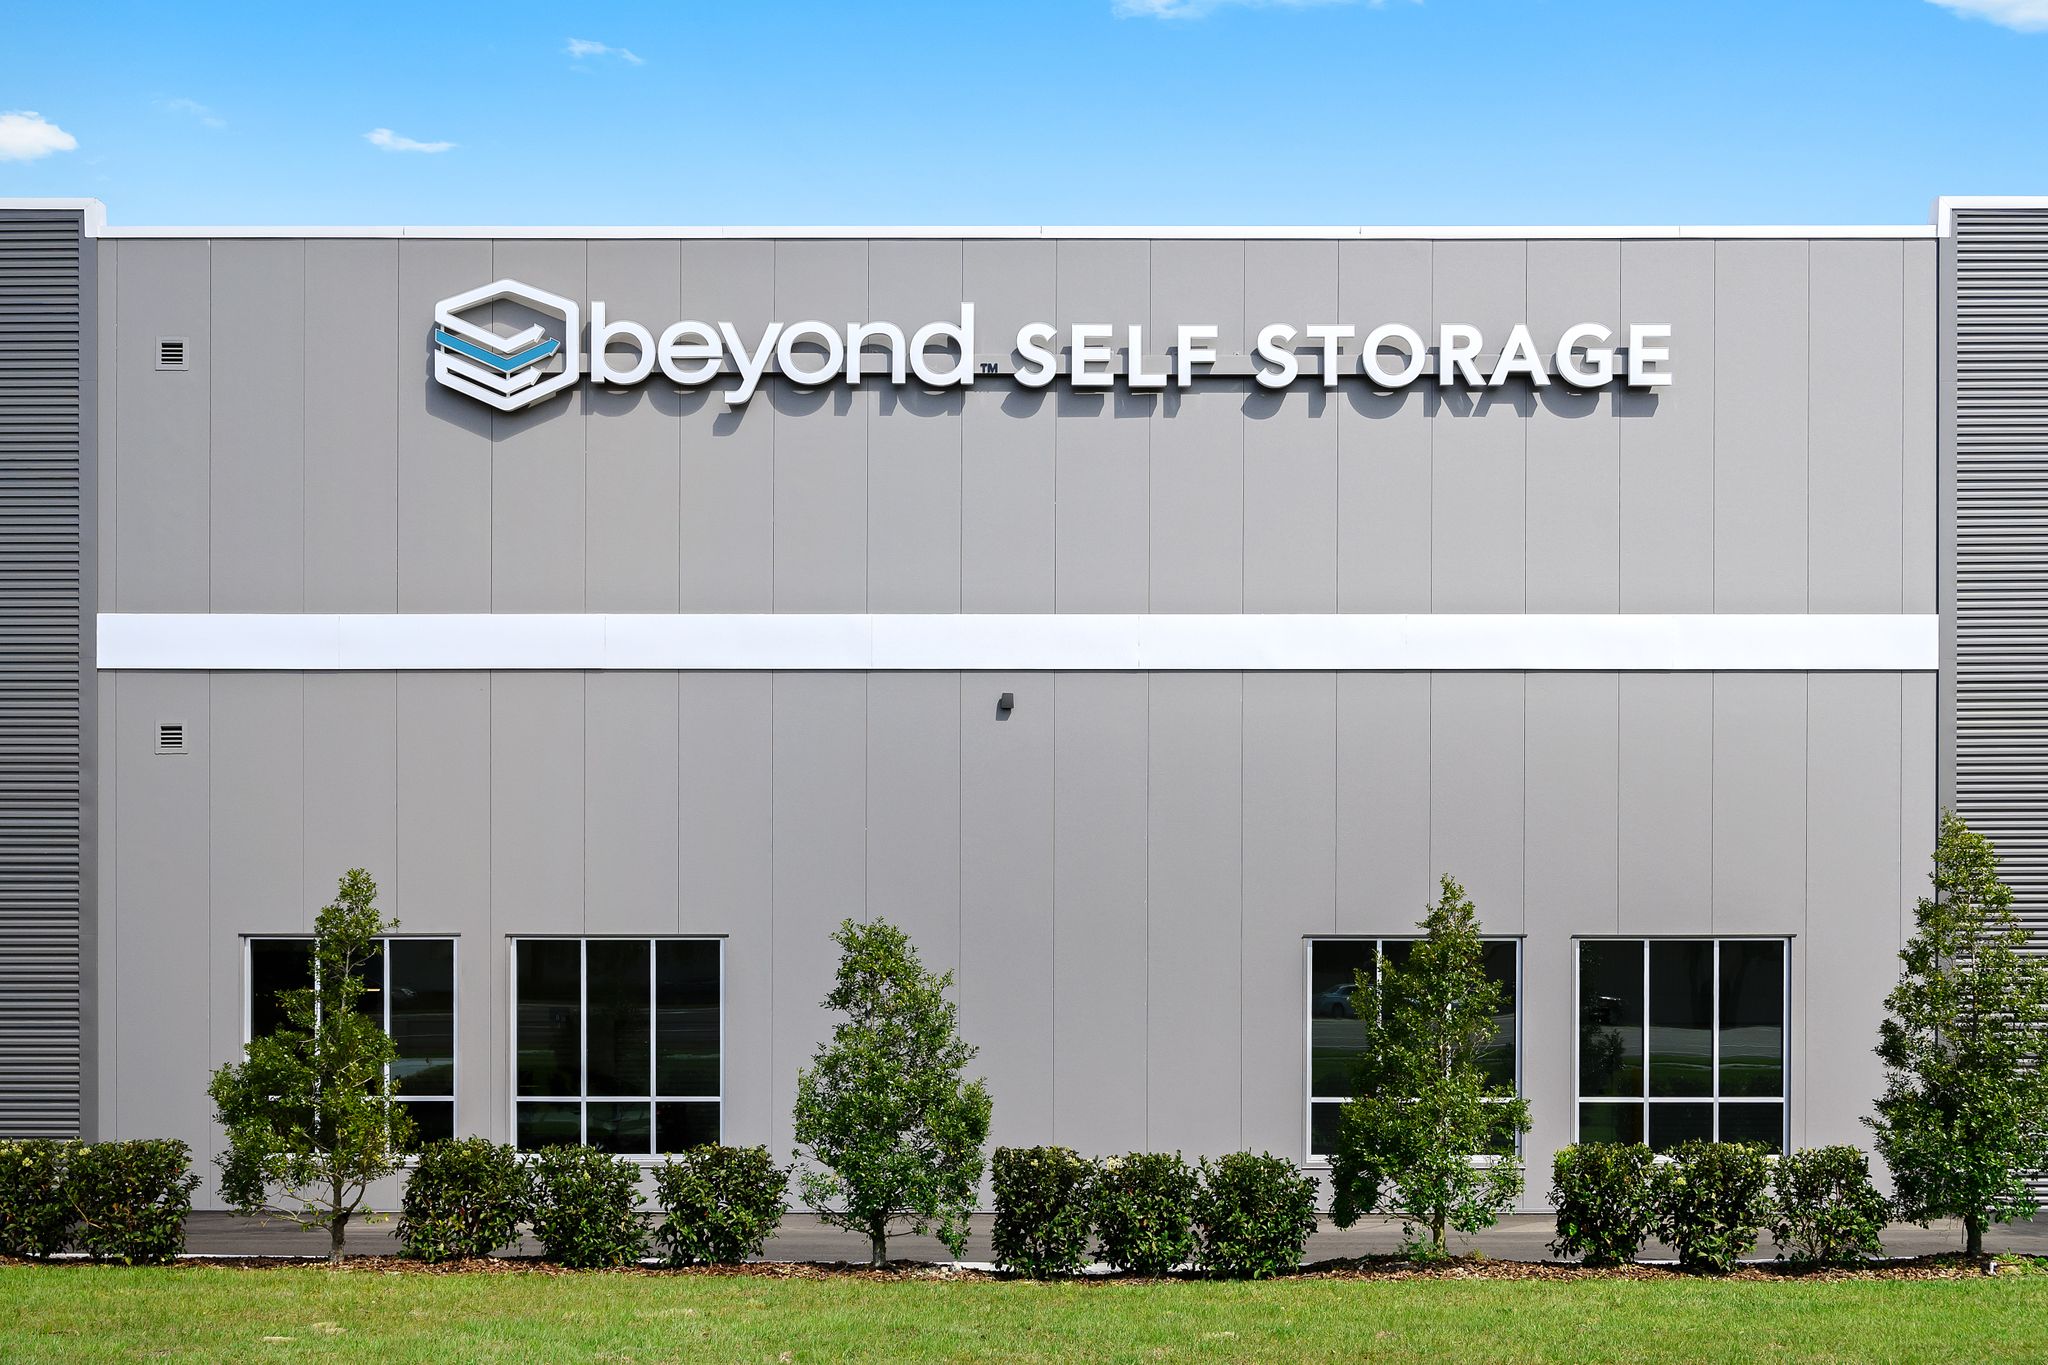
Temple Terrace - Beyond Self Storage
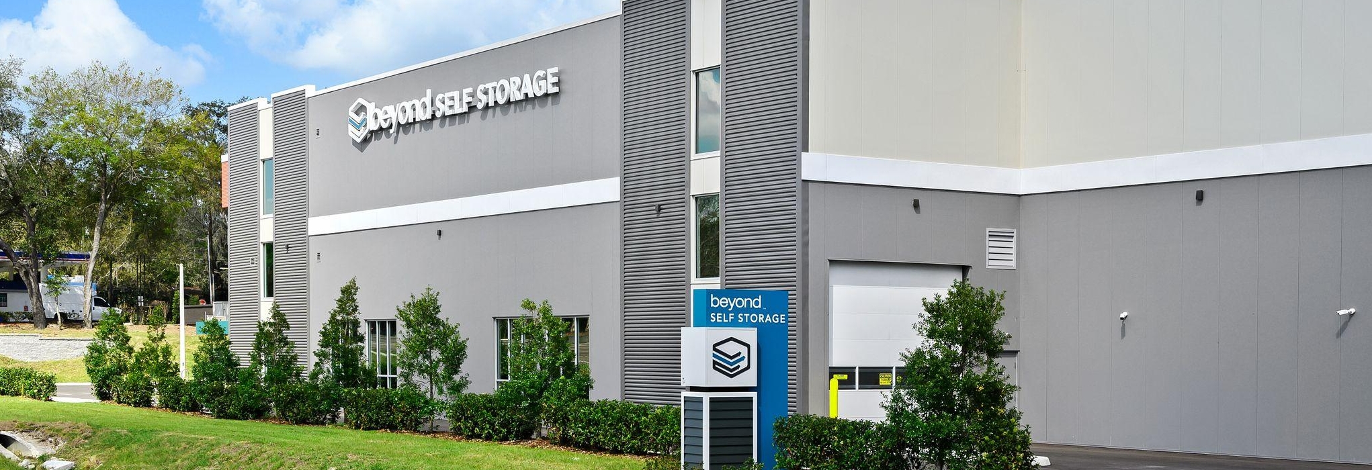
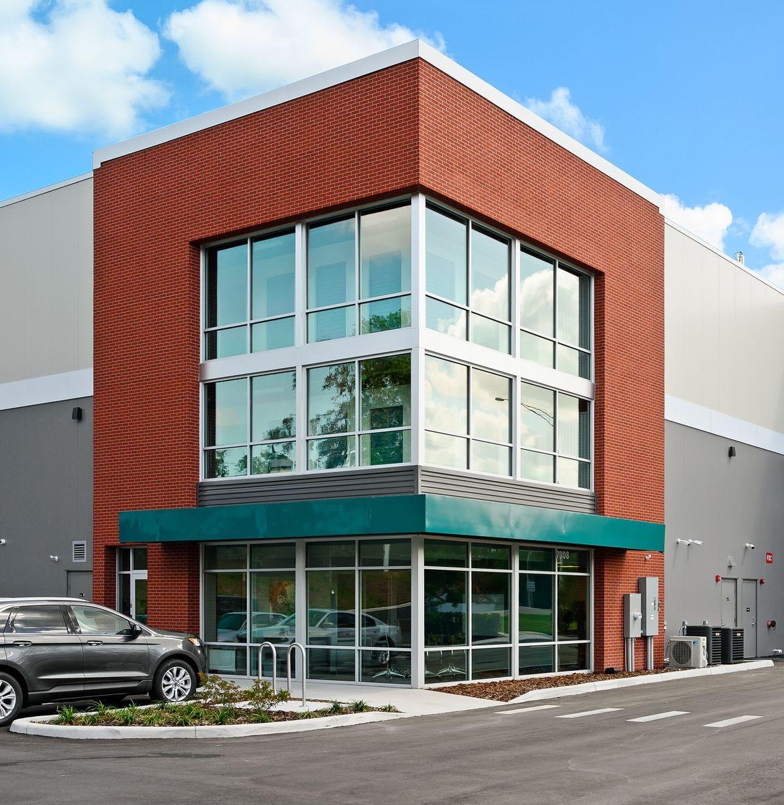
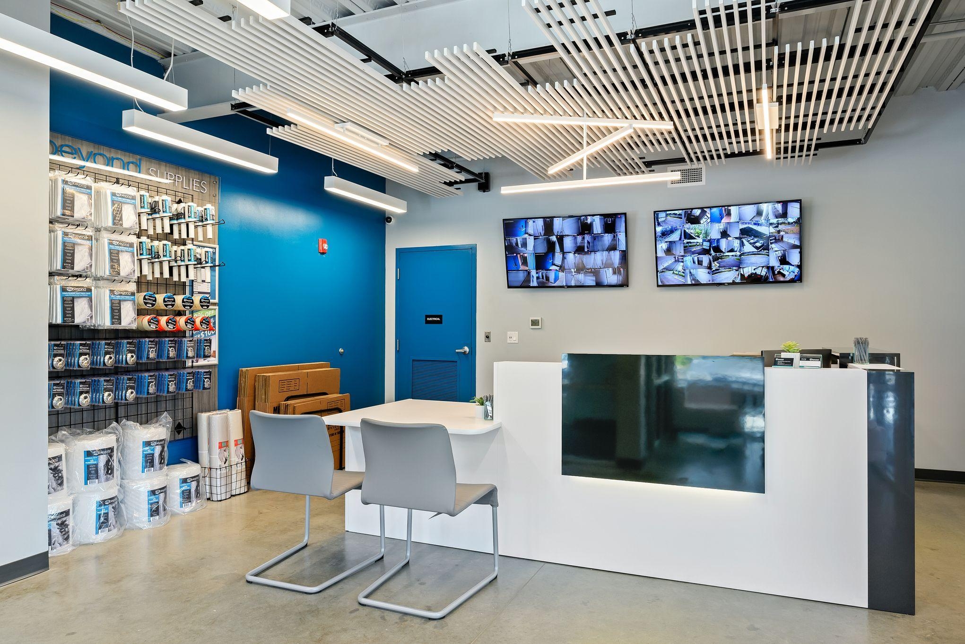
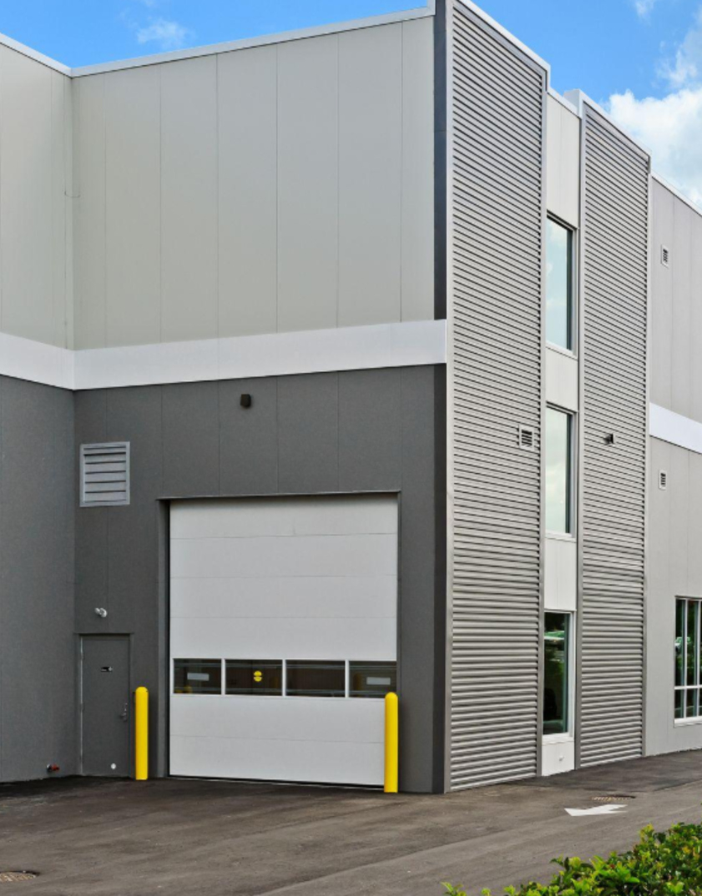
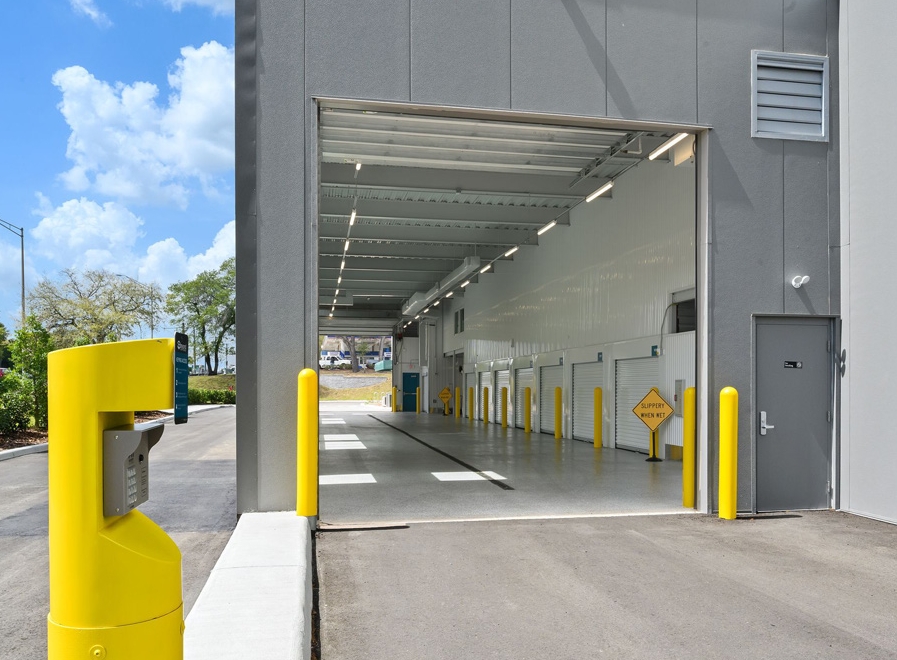
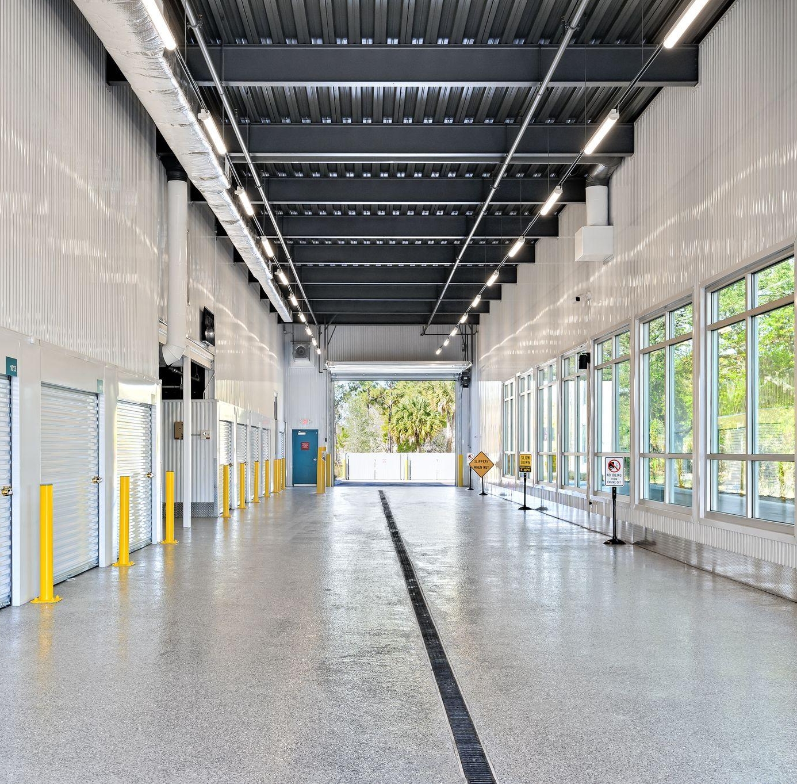
The Temple Terrace Self Storage project includes an indoor climate controlled loading and unloading area, conference room available to the tenants, and a management leasing office. This site had an existing structure which was demolished to make room for the proposed facility. Even though the property itself is large, most of the property is flat. The north side of the property is marsh/ wetlands and could not be used, forcing the building tight to the street. Vehicular circulation and access were challenging on this site, with residential properties in very close proximity. Decorative concrete walls were used to screen noise and visibility to the neighboring residential properties, which were very active during the planning approval process. studioNorth assisted the developer through planning and zoning approvals and designed the pre-cast concrete screen walls. Since the site was flat and grading proved challenging, studioNorth worked in depth with a local civil engineer to provide convenient user access, proper drainage and storm water management, while keeping the building performing properly and ensuring the durability and weather tightness of the building is an expectation of tenants renting units in the facility.
Let's Design Something Great Together
Whether you're planning your next development or exploring ideas for a future project, we'd love to start the conversation.
Start a Conversation